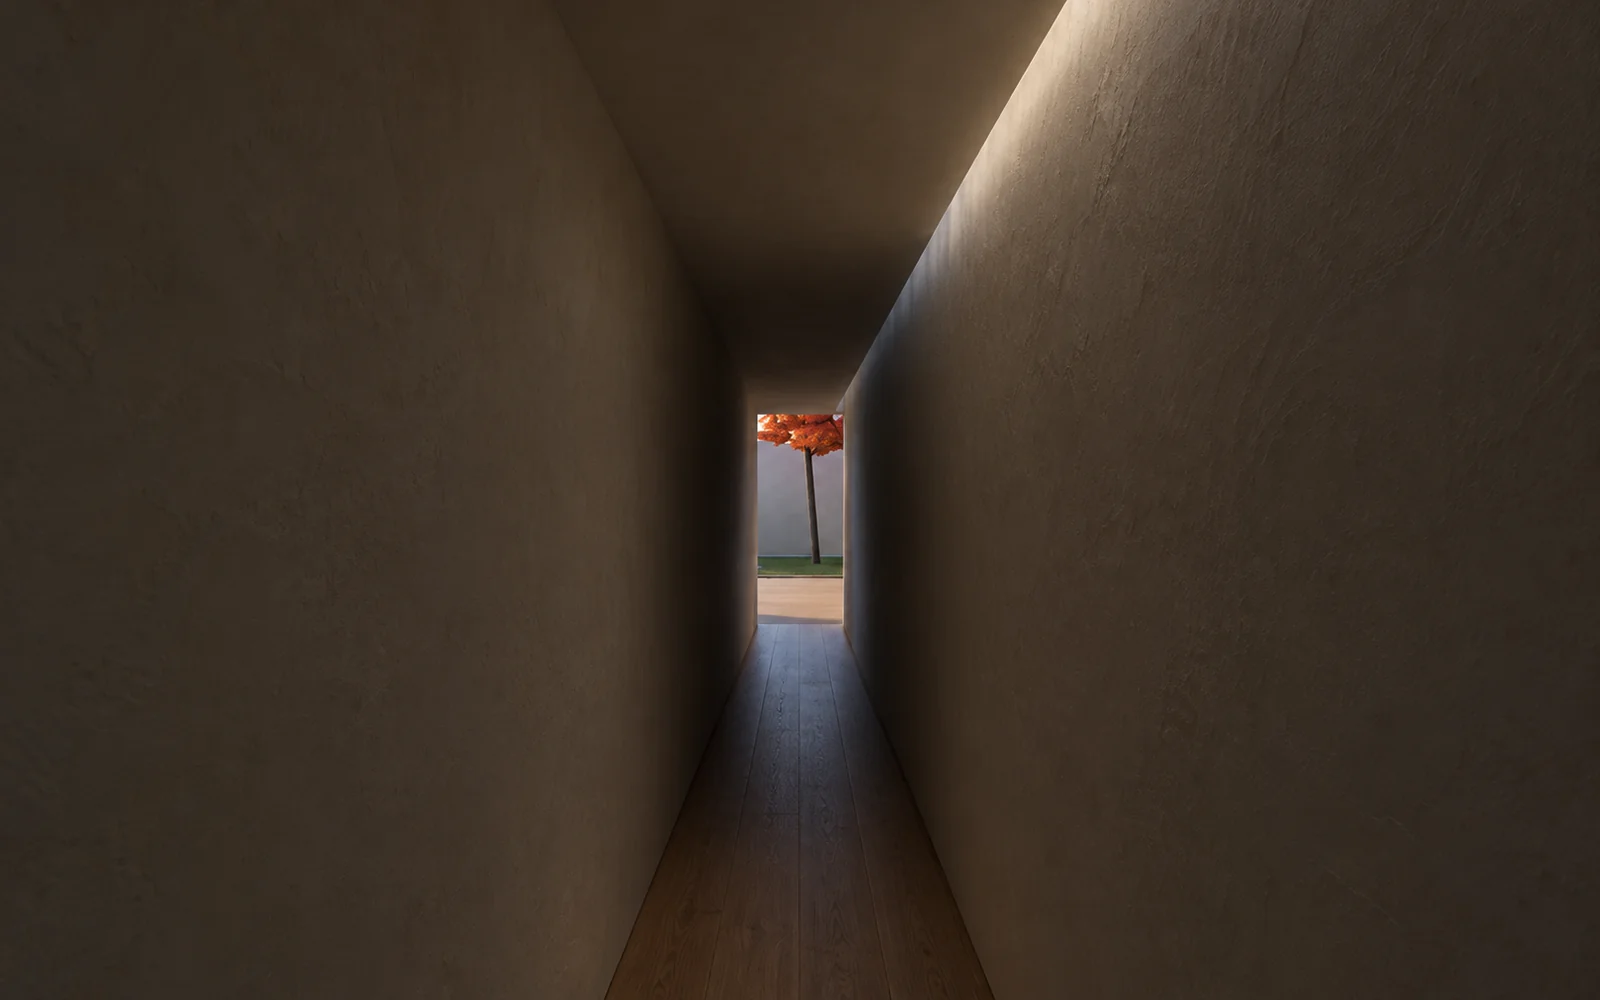
Narrow,
then open.
A 2,100 mm corridor leads into a 5,400 mm living room. Architecture is the order in which you walk through it.
02 · Plan
The path you just walkedshaped this house.
The corridor — 900 mm wide and 12 m long — is kept long, low and dark on purpose. Beyond it the ceiling rises to 5,400 mm, and a maple stands in the courtyard behind the full-height north glazing.
The fictional "House in Sekimachi". All dimensions are invented and match the Blender model of this house.
- Corridor W 900 · CH 2,100 · L 12,000
- Living 6,000 × 6,000 · CH 5,400
- Courtyard 6,400 × 5,000
03 · Material
Hand-troweled plaster.Oak underfoot.
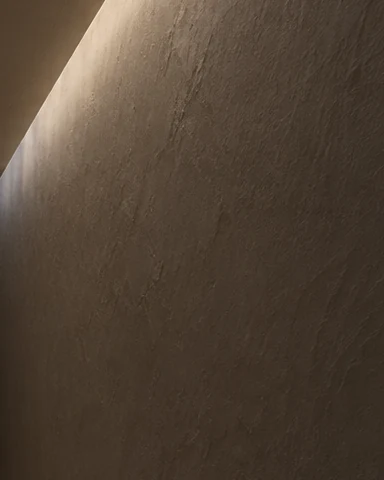
Plaster
White lime plaster finished by trowel. It changes with the angle of the light.
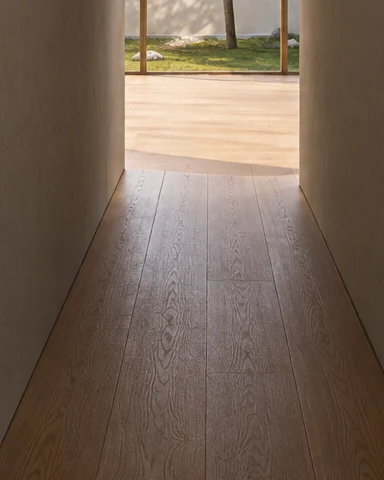
Oak
White-oak floor and window frames: dark in the corridor, bright in the living room.
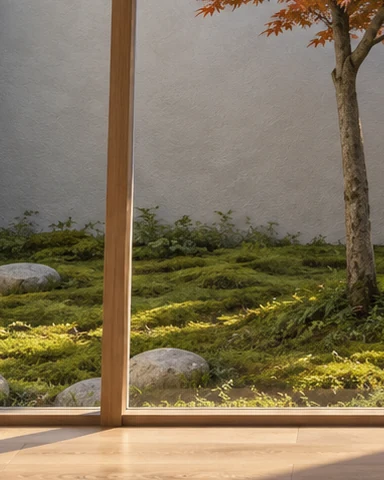
Moss and maple
A courtyard of moss and stepping stones around one maple that turns with the seasons.
04 · About this site
About this site
MICHIYUKI is a fictional architecture practice created by Novaia Labs as a web design concept. It is not a real practice or house, and no design work or consultation is offered.
The space, cameras and dimensions come from a Blender model of one house; only five key views were given a photographic finish with AI (ChatGPT). They are not photographs of a real building.
MICHIYUKI is not affiliated with any existing company, practice or brand of the same name.
The "House in Sekimachi" is fictional and MICHIYUKI is a fictional practice. No consultations or commissions are accepted.